
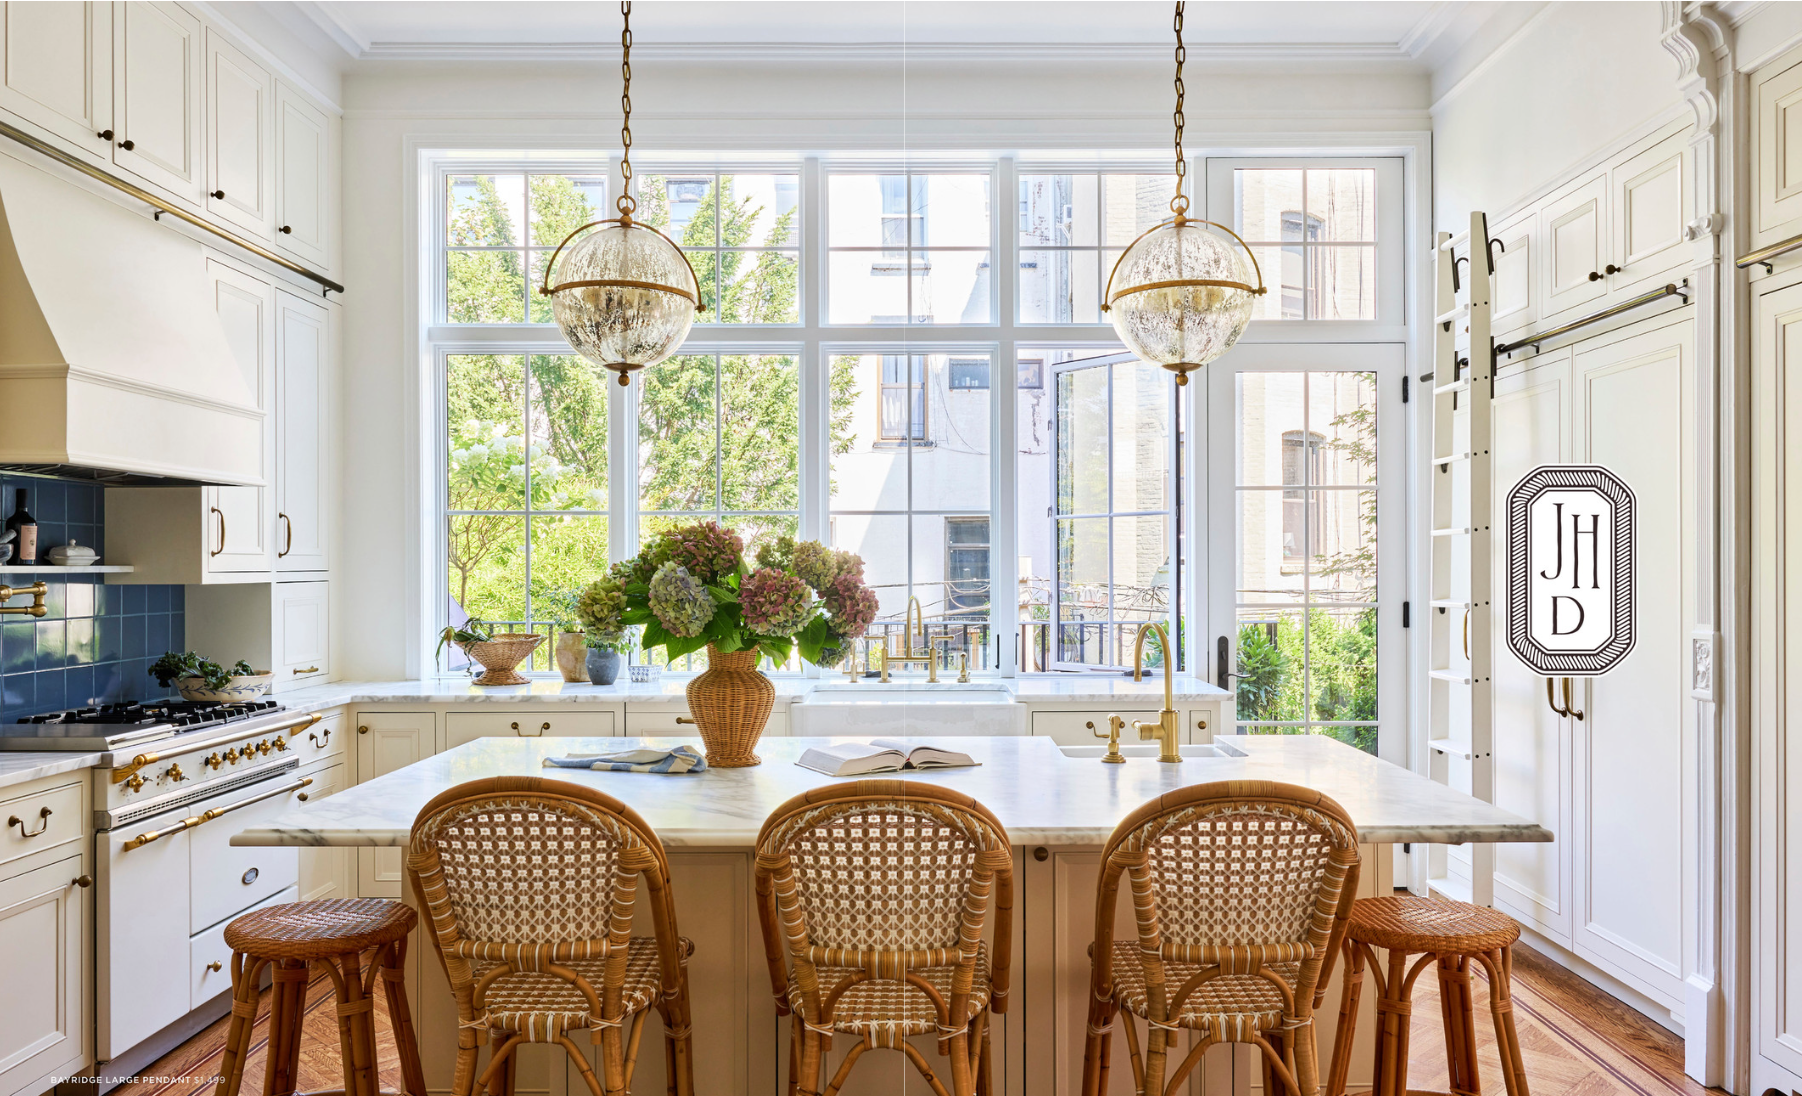
The kitchen is the hardest-working room in your house — and the one where lighting mistakes hurt the most. One ceiling fixture in the middle of the room guarantees you'll be chopping vegetables in your own shadow. So how many lights does a kitchen actually need? The honest answer: it's not one number, it's three layers. This guide gives you the formulas the pros use, plus the spacing rules that eliminate dark zones for good.
The Short Answer
Think in Layers, Not Fixtures
Professional lighting design always starts with three layers. The same framework applies in living rooms — see our layered living room lighting guide for ambient, task, and accent done right — and on your home's exterior — see our outdoor lighting guide for the curb-appeal parallel.
- Ambient — the base layer of general illumination that fills the room (usually recessed lights).
- Task — focused light on work surfaces: countertops, island, sink, stove (under-cabinet lights, pendants).
- Accent/decorative — the fixtures that give the kitchen personality and depth: statement pendants, a small chandelier over the nook, toe-kick or cabinet lighting.
Most bad kitchen lighting comes from asking one layer to do all three jobs. A ceiling full of recessed cans with no under-cabinet lighting still leaves your counters in shadow — because you stand between the ceiling light and the work surface.
Layer 1: How Many Recessed Lights?
| Kitchen Size | Recessed Lights (typical) |
|---|---|
| 100 sq ft (10×10) | 4–6 |
| 150 sq ft (10×15) | 6–8 |
| 200 sq ft (10×20 / 12×16) | 8–10 |
| 250+ sq ft / open concept | 10–12+ |
Spacing rule: divide your ceiling height by 2. An 8-foot ceiling means recessed lights roughly 4 feet apart; a 10-foot ceiling allows closer to 5 feet apart (with higher-lumen bulbs, since light spreads and weakens with height).
The anti-shadow placement rule most people miss: position the perimeter row of recessed lights 24–30 inches out from the walls or upper cabinets — roughly above the edge of the countertop, not behind you. Lights centered in the walkway put your body between the light and the counter; lights above the counter edge put light on the cutting board.
Adjust up for: dark cabinetry and countertops (dark surfaces absorb light), tall ceilings, few windows, and open-concept layouts, which almost always need more coverage than the formula suggests. Adjust down for: white/light kitchens with abundant daylight.
Perimeter recessed row: 24–30" from cabinets · Pendants centered over island segments
Body blocks ceiling light; counter stays in shadow.
Light at counter edge and under cabinets hits the work surface.
Layer 2: Task Lighting (Where Dark Zones Go to Die)
Under-cabinet lighting is not optional. It's the single highest-impact upgrade in kitchen lighting because it puts light exactly where your hands are, with zero shadows. Run LED strips or pucks along the full length of upper cabinets, positioned toward the front edge of the cabinet so light washes the counter, not the backsplash. Match the color temperature to the rest of the kitchen — see our bulb color temperature guide for 2700K vs 3000K in open kitchens.
Pendants over the island — the count is set by island length
Not sure whether to hang individual pendants or one linear island fixture? Read our pendant vs. island lighting guide for the clear distinction and decision table.
| Island Length | Pendants |
|---|---|
| Under 5 ft | 1–2 |
| 5–6 ft | 2 |
| 6–7 ft | 2–3 |
| 8 ft+ | 3, or one linear fixture |
Spacing the pendants — the segment method: divide the island's length by the number of pendants, then center one pendant in each segment. A 72-inch island with two pendants becomes two 36-inch segments, so the pendants hang at 18 inches and 54 inches from the end — 36 inches apart center-to-center, 18 inches of clearance at each end. Two sanity checks: keep at least 6 inches between each end of the island and the nearest pendant's center, and keep pendants roughly 24–36 inches apart center-to-center (tighter for small fixtures, wider for large ones).
Pendant hanging height: 30–36 inches from countertop to the bottom of the fixture. Lower for lower ceilings and smaller fixtures; higher for tall ceilings, big fixtures, or clear sightlines across an open floor plan.
Pendant diameter check: total visual width of all pendants should stay comfortably inside the island's footprint — as a rule, each pendant's diameter shouldn't exceed the island's width minus 12 inches.
Don't forget the sink and stove. A single recessed light or small pendant centered over the sink, and a range hood with a built-in light (or a recessed light just in front of the range) close out the two most-used and most-forgotten task zones.
Layer 3: Accent and Decorative
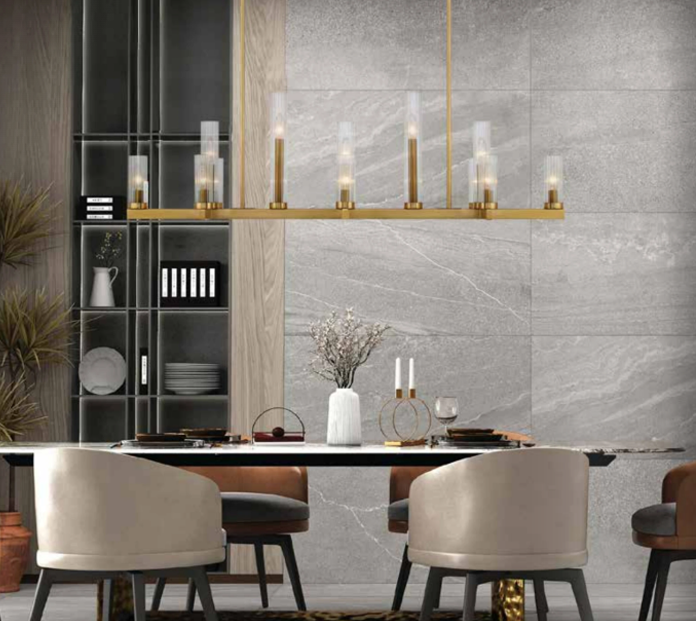
This is the jewelry layer: a small chandelier or semi-flush over the breakfast nook, interior-lit glass cabinets, toe-kick LED strips for a nightlight effect, or a statement fixture that ties the kitchen to the adjoining dining space. One or two accent moves are enough — this layer is about warmth and personality, not lumens. For nook fixtures, our chandelier sizing guide covers diameter and hanging height over a table.
The Dark-Zone Checklist
Walk your kitchen plan and confirm light lands on every one of these:
- Every countertop run (under-cabinet or correctly placed recessed)
- The island or peninsula (pendants)
- The sink (dedicated fixture overhead)
- The stove (hood light or recessed)
- Inside the pantry (surprisingly, the most common dark zone in new builds)
- Walkways and the room's corners (perimeter recessed row)
If any zone relies on light from more than 4–5 feet away, it will be in shadow when you're standing there. Fix it on paper — it's a $0 change in the plan and a $500 change after drywall.
Keep It Cohesive: Color Temperature and Controls
- One color temperature everywhere. Kitchens work between 2700K (warm, matches adjoining living/dining spaces) and 3000K (slightly crisper for task work). Pick one; never mix. If your kitchen opens onto a 2700K living area, use 2700K. See our Kelvin guide for the full breakdown. For brass + black finish pairings, see our finish mixing guide.
- Separate switches per layer. Recessed, pendants, and under-cabinet on independent switches — that's what makes a kitchen morph from prep mode to dinner-party mode.
- Dimmers on everything, especially the pendants and recessed. Full brightness for cooking, 30% for the evening glow.
- Lumens sanity check: aim for roughly 4,000–8,000 total lumens in an average kitchen across all layers, weighted toward task areas. Per-fixture: recessed ambient around 450–600 lumens each; task-area fixtures 650–800.
Common Mistakes
- One ceiling fixture only. A single center light guarantees shadow on every counter.
- Skipping under-cabinet lighting. Recessed lights alone cannot light the surface where your hands work.
- Mixed color temperatures. One 4000K bulb in a 2700K kitchen sticks out — pick one Kelvin and match adjoining rooms.
- Too many recessed cans. Retail-style over-lighting creates glare; invest in task and accent layers instead.
Quick Answers
How many recessed lights for a 10×10 kitchen?
Four to six, spaced about 4 feet apart under an 8-foot ceiling, with the perimeter row 24–30 inches from the cabinets.
How many pendants over a 6-foot island?
Two is standard; three smaller pendants also work. Keep centers 24–36 inches apart and at least 6 inches from the island ends.
How high should pendants hang over an island?
30–36 inches from countertop to fixture bottom.
Do I need under-cabinet lighting if I have recessed lights?
Yes — recessed lights alone leave counters in your shadow. Under-cabinet lighting is the layer that actually lights your work surface.
What color temperature is best for kitchens?
2700K–3000K. Use 2700K if the kitchen opens to warmer living spaces; 3000K if you prefer crisper task light. Never mix temperatures in one room.
Can you have too many lights in a kitchen?
Yes — over-canned ceilings look like retail and create glare. Stick to the 1-per-4–6-sq-ft formula and put the extra budget into task and accent layers instead.
Ready to shop?
Planning a kitchen? Our island pendant collection is filterable by diameter and includes spacing specs on every product page — and our lighting specialists will review your kitchen plan for free. Send us your layout with dimensions and we'll mark up a fixture plan with exact counts and placement.